
Item5 NMU committee report 20250109DET revised
Item 5 Planning Committee 28 August 2026 Page 1 of 54
Committee report
Development proposed:
Formation of 3m wide 9km long segregated non-motorised user route/path; Land between Aviemore and Carrbridge.
Reference: 2025/0109/DET Applicant: Transport Scotland Date called-in: 12 May 2025 Recommendation: Approve subject to recommended conditions Case officer: Heather Boswell, Senior Planning Officer
Item 5 Planning Committee 28 August 2026 Page 2 of 54
This map has been produced to aid in the statutory process of dealing with planning applications. The map is to help identify the site and its surroundings and to aid Planning Officers, Committee Members and the Public in the determination of the proposal. Maps shown in the Planning Committee Report can only be used for the purposes of the Planning Committee. Any other use risks infringing Crown Copyright and may lead to prosecution or civil proceedings. Maps produced within this Planning Committee Report can only be reproduced with the express permission of the Cairngorms National Park Authority and other Copyright holders. This permission must be granted in advance.
Item 5 Planning Committee 28 August 2026 Page 3 of 54
Site description, proposal and history
Site description
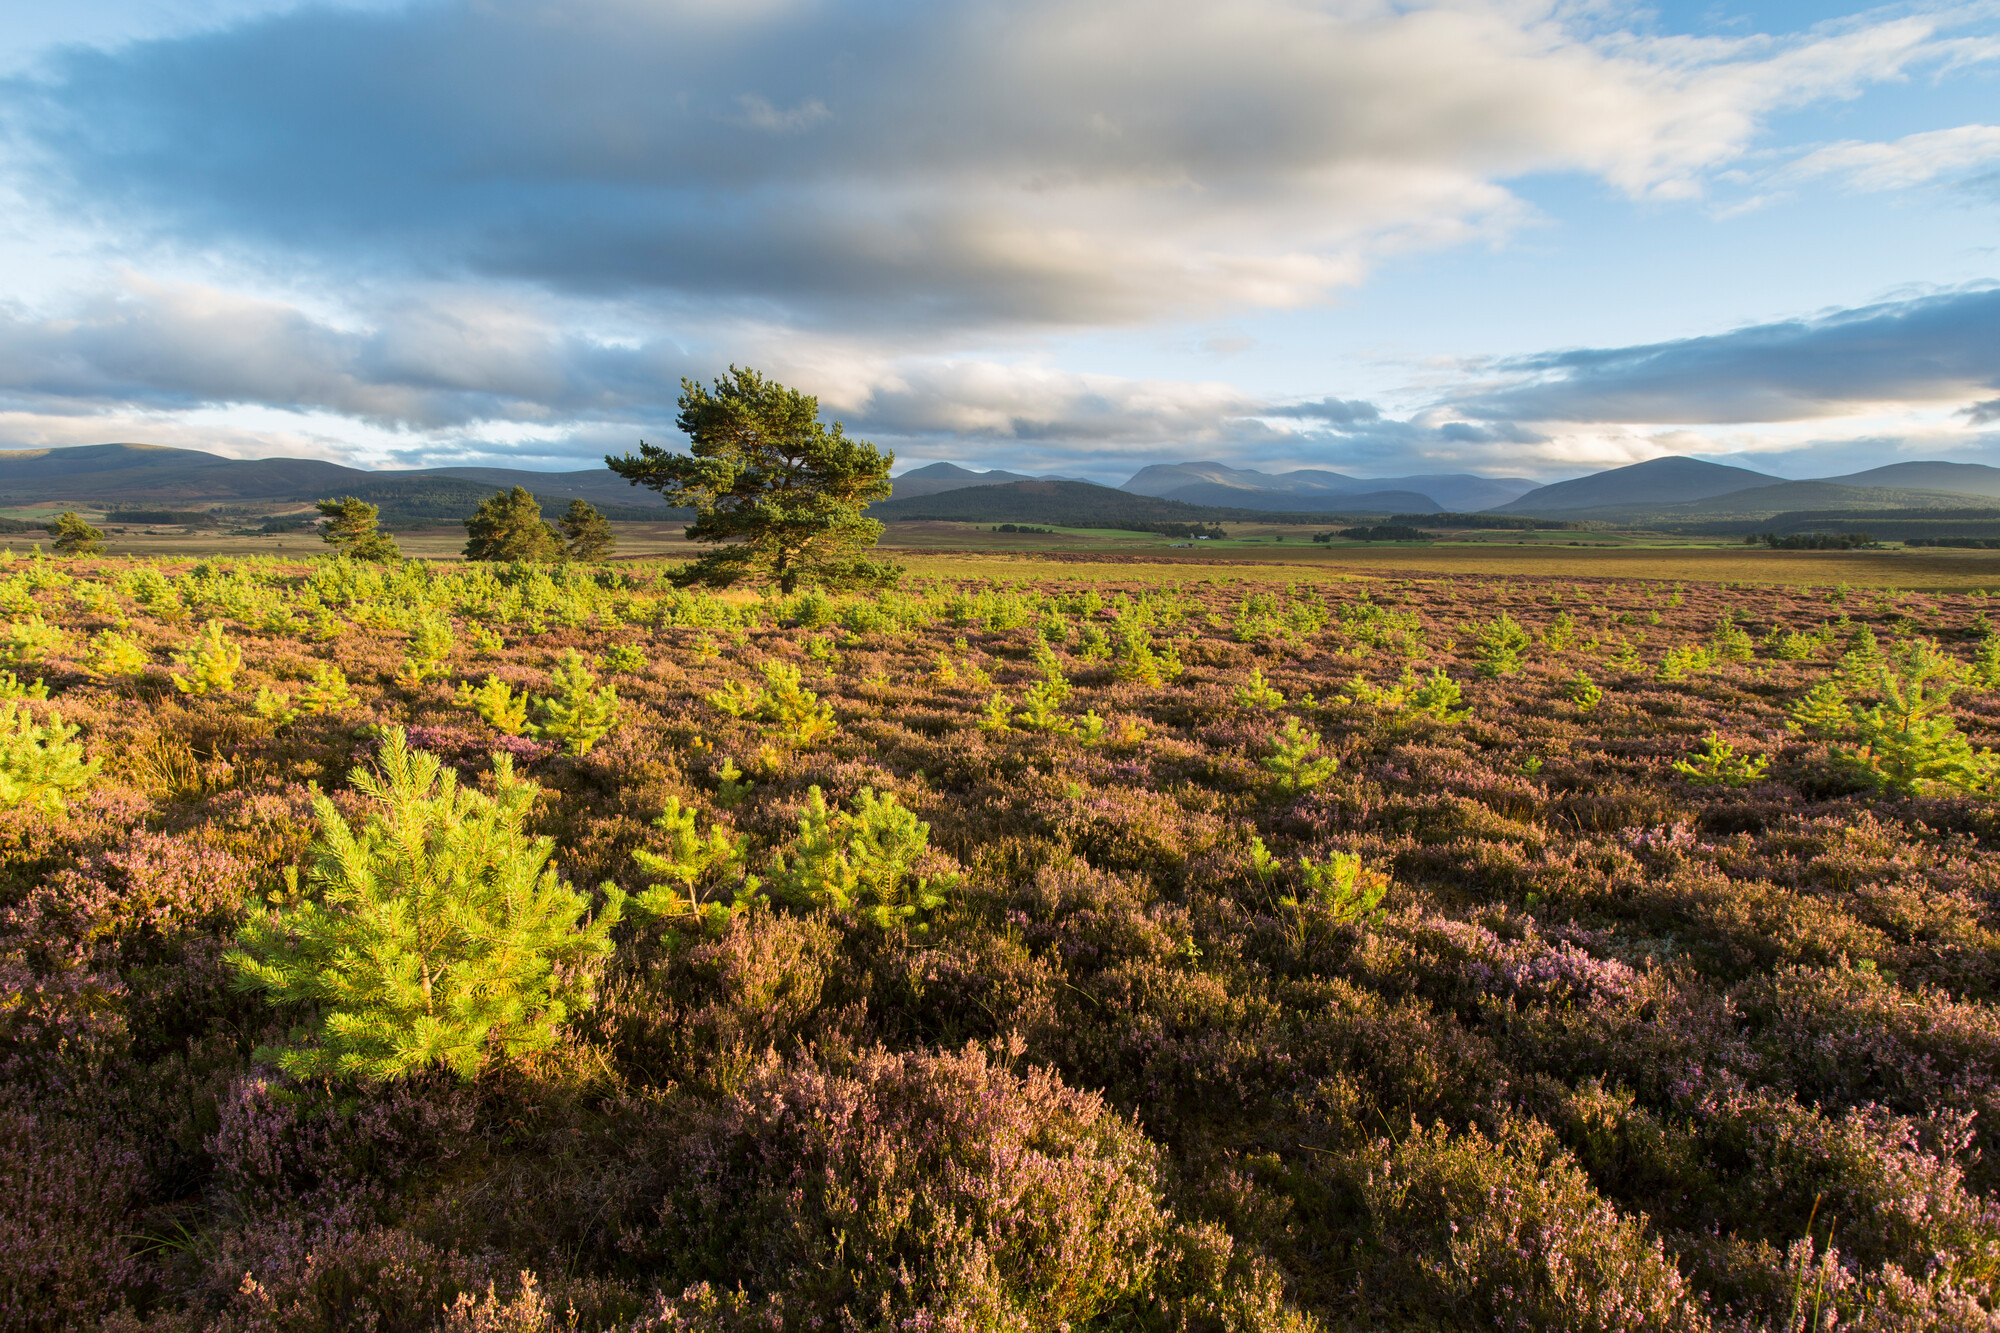
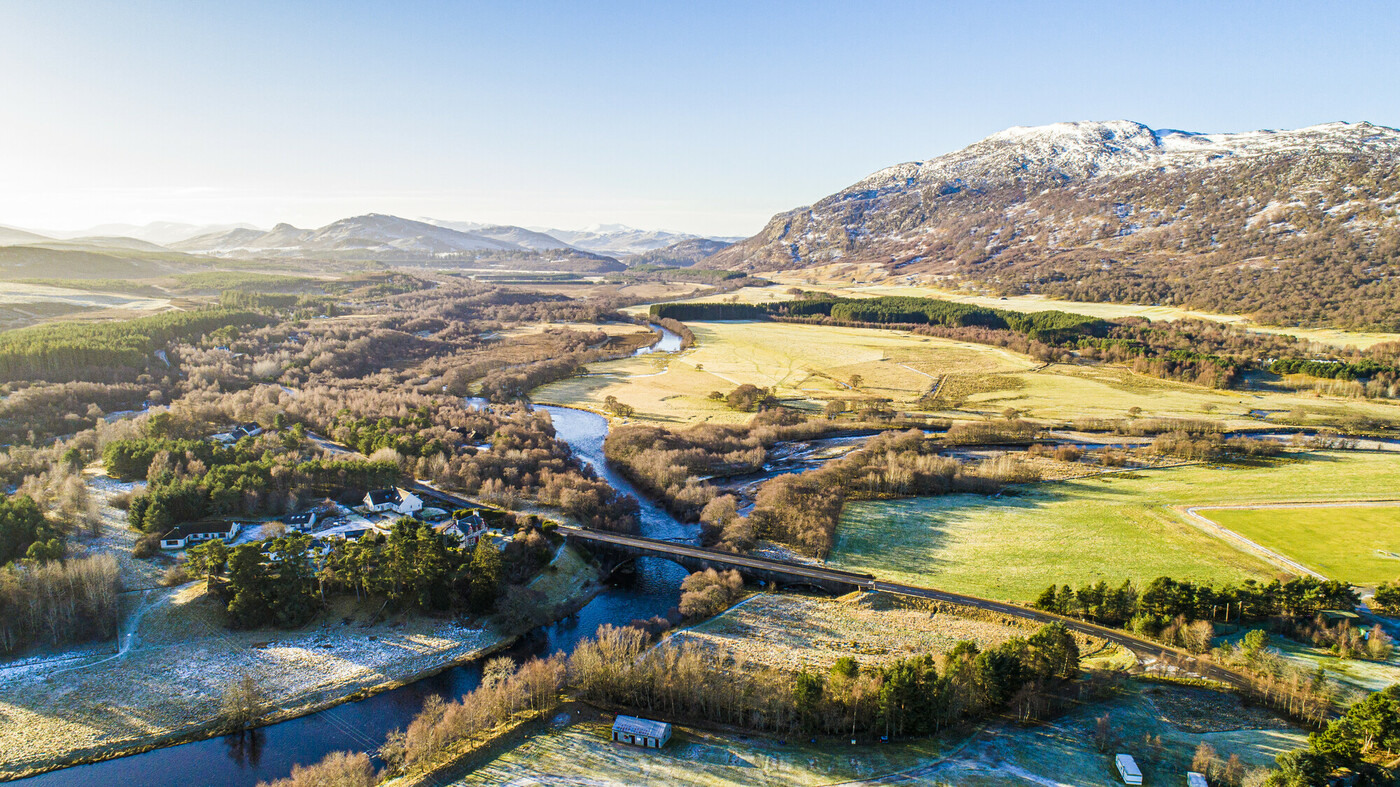
The application site runs in a north south orientation from Carrbridge to Aviemore. At the southern end of the proposal site the route starts at Dougal Drive, Aviemore and at its northern end the route terminates at the southern extents of Carrbridge. Outwith Aviemore and Carrbridge the application site is predominantly rural in character with scattered settlements and built form present.
The application site interacts with a variety of existing land uses including, but not limited to, existing public footpaths, trunk road(s) and verges, farmland, woodland including ancient woodland and veteran trees, sporting estates, the Highland Main Line railway, private residences, commercial properties, access routes and utilities.
The application site is within close proximity (2km) of the following environmentally designated sites: a) Loch Vaa Special Protection Area (SPA) b) Kinveachy Forest SPA c) River Spey Special Area of Conservation (SAC) d) Kinveachy Forest SAC e) Craigellachie National Nature Reserve (NNR) f) Craigellachie Site of Special Scientific Interest (SSSI) g) Loch Vaa SSSI h) River Spey SSSI i) Kinveachy Forest SSSI
Proposal
- The drawings and documents associated with this application are listed below and are available on the Cairngorms National Park Authority website unless noted otherwise: https://www.eplanningcnpa.co.uk/online-applications/caseDetails.do?keyVal=SVMLLGSI0CP00&caseType=Application https://www.eplanningcnpa.co.uk/online-applications/
Item 5 Planning Committee 28 August 2026 Page 4 of 54
| Title | Drawing Number | Date on Plan* | Date Received |
|---|---|---|---|
| Plan — Location Plan — Sheet 1 of 3 | ACNMU — AMJ — HGN — A_ZZZZZ_ZZ — DR — RD — 0001 P03 | 14/03/25 | 02/05/25 |
| Plan — Location Plan — Sheet 2 of 3 | ACNMU — AMJ — HGN — A_ZZZZZ_ZZ — DR — RD — 0002 P03 | 14/03/25 | 02/05/25 |
| Plan — Location Plan — Sheet 3 of 3 | ACNMU — AMJ — HGN — A_ZZZZZ_ZZ — DR — RD — 0003 P03 | 14/03/25 | 02/05/25 |
| Plan — ACNMU Location Plan | ACNMU — AMJ — HGN — A_ZZZZZ_ZZ — DR — RD — 0002 P05 | 14/03/25 | 02/05/25 |
| Plan — Site Section Plan Avielochan Farm Reinforced Earthworks Slope General Arrangement & Typical Details | ACNMU — AMJ — SGT — A_MLZZZ_XX — DR — GE — 0001 P03 | 14/03/25 | 02/05/25 |
| Plan — General Plan Elevation & Sections — Birch View L Shaped Retaining Wall | ACNMU — AMJ — SRW — X_SRBRV_ST — DR — ST — 0001 P03 | 14/03/25 | 02/05/25 |
| Plan — General Plan — Elevation & Sections — The Knoll L Shaped Retaining Wall | ACNMU — AMJ — SRW — X_SRKNO_ST — 0001 P03 | 14/03/25 | 02/05/25 |
| Plan — Drainage Layout Plan — Watercourse Realignment Sheet 1 of 11 | ACNMU — AMJ — HDG — A_MLZZZ_WV — DR — DE — 0001 P03 | 14/03/25 | 02/05/25 |
| Plan — Drainage Layout Plan — Watercourse Realignment Sheet 2 of 11 | ACNMU — AMJ — HDG — A_MLZZZ_WV — DR — DE — 0002 P03 | 14/03/25 | 02/05/25 |
Item 5 Planning Committee 28 August 2026 Page 5 of 54
| Title | Drawing Number | Date on Plan* | Date Received |
|---|---|---|---|
| Plan — Drainage Layout Plan — Watercourse Realignment Sheet 3 of 11 | ACNMU — AMJ — HDG — A_MLZZZ_WV — DR — DE — 0003 P03 | 14/03/25 | 02/05/25 |
| Plan — Drainage Layout Plan — Watercourse Realignment Sheet 4 of 11 | ACNMU — AMJ — HDG — A_MLZZZ_WV — DR — DE — 0004 P03 | 14/03/25 | 02/05/25 |
| Plan — Drainage Layout Plan — Watercourse Realignment Sheet 5 of 11 | ACNMU — AMJ — HDG — A_MLZZZ_WV — DR — DE — 0005 P03 | 14/03/25 | 02/05/25 |
| Plan — Drainage Layout Plan — Watercourse Realignment Sheet 6 of 11 | ACNMU — AMJ — HDG — A_MLZZZ_WV — DR — DE — 0006 P03 | 14/03/25 | 02/05/25 |
| Plan — Drainage Layout Plan — Watercourse Realignment Sheet 7 of 11 | ACNMU — AMJ — HDG — A_MLZZZ_WV — DR — DE — 0007 P03 | 14/03/25 | 02/05/25 |
| Plan — Drainage Layout Plan — Watercourse Realignment Sheet 8 of 11 | ACNMU — AMJ — HDG — A_MLZZZ_WV — DR — DE — 0008 P03 | 14/03/25 | 02/05/25 |
| Plan — Drainage Layout Plan — Watercourse Realignment Sheet 9 of 11 | ACNMU — AMJ — HDG — A_MLZZZ_WV — DR — DE — 0009 P03 | 14/03/25 | 02/05/25 |
| Plan — Drainage Layout Plan — Watercourse Realignment Sheet 10 of 11 | ACNMU — AMJ — HDG — A_MLZZZ_WV — DR — DE — 0010 P03 | 14/03/25 | 02/05/25 |
| Plan — Drainage Layout Plan — Watercourse Realignment Sheet 11 of 11 | ACNMU — AMJ — HDG — A_MLZZZ_WV — DR — DE — 0011 P03 | 14/03/25 | 02/05/25 |
| Plan — Drainage Strategy Typical Details | ACNMU — AMJ — HDG — A_ZZXXX_ZZ — DR — DE — 0001 P02 | 14/03/25 | 02/05/25 |
| Plan — Drainage Strategy Typical Cross Sections (1 of 2) | ACNMU — AMJ — HDG — A_ZZXSE_ZZ — DR — DE — 0521 P02 | 14/03/25 | 02/05/25 |
Item 5 Planning Committee 28 August 2026 Page 6 of 54
| Title | Drawing Number | Date on Plan* | Date Received |
|---|---|---|---|
| Plan — Drainage Strategy — Typical Cross Sections (2 of 2) | ACNMU — AMJ — HDG — A_ZZXSE_ZZ — DR — DE — 0522 P02 | 14/03/25 | 02/05/25 |
| Plan — Section Plan — Feith Mhor Culvert Extension | ACNMU — AMJ — SMN — X_CVFMH_CV — DR — ST — 0001 P02 | 14/03/25 | 05/05/25 |
| Plan — Section Plan — Network Rail Embankment Reinforced Earthworks Slope General Arrangement & Typical Details | ACNMU — AMJ — SGT — A_MLZZZ_XX — DR — GE — 0002 P03 | 14/03/25 | 05/05/25 |
| Plan — Section Plan — Standard Kerb Detail | ACNMU — AMJ — HKF — X_ZZZZZ_ZZ — DE — CI — 0001 | 14/03/25 | 05/05/25 |
| Plan — Location Plan — Planning Boundary — 1 of 15 | ACNMU — AMJ — HGN — A_MLZZZ_ZZ — DR — ZZ — 0001 P04 | 14/03/25 | 05/05/25 |
| Plan — Location Plan — Planning Boundary — 2 of 15 | ACNMU — AMJ — HGN — A_MLZZZ_ZZ — DR — ZZ — 0002 P04 | 14/03/25 | 05/05/25 |
| Plan — Location Plan — Planning Boundary — 3 of 15 | ACNMU — AMJ — HGN — A_MLZZZ_ZZ — DR — ZZ — 0003 P04 | 14/03/25 | 05/05/25 |
| Plan — Location Plan — Planning Boundary — 4 of 15 | ACNMU — AMJ — HGN — A_MLZZZ_ZZ — DR — ZZ — 0004 P04 | 14/03/25 | 05/05/25 |
| Plan — Location Plan — Planning Boundary — 5 of 15 | ACNMU — AMJ — HGN — A_MLZZZ_ZZ — DR — ZZ — 0005 P04 | 14/03/25 | 05/05/25 |
| Plan — Location Plan — Planning Boundary — 6 of 15 | ACNMU — AMJ — HGN — A_MLZZZ_ZZ — DR — ZZ — 0006 P04 | 14/03/25 | 05/05/25 |
| Plan — Location Plan — Planning Boundary — 7 of 15 | ACNMU — AMJ — HGN — A_MLZZZ_ZZ — DR — ZZ — 0007 P04 | 14/03/25 | 05/05/25 |
Item 5 Planning Committee 28 August 2026 Page 7 of 54
| Title | Drawing Number | Date on Plan* | Date Received |
|---|---|---|---|
| Plan — Location Plan — Planning Boundary — 8 of 15 | ACNMU — AMJ — HGN — A_MLZZZ_ZZ — DR — ZZ — 0008 P04 | 14/03/25 | 05/05/25 |
| Plan — Location Plan — Planning Boundary — 9 of 15 | ACNMU — AMJ — HGN — A_MLZZZ_ZZ — DR — ZZ — 0009 P04 | 14/03/25 | 05/05/25 |
| Plan — Location Plan — Planning Boundary — 10 of 15 | ACNMU — AMJ — HGN — A_MLZZZ_ZZ — DR — ZZ — 0010 P04 | 14/03/25 | 05/05/25 |
| Plan — Location Plan — Planning Boundary — 11 of 15 | ACNMU — AMJ — HGN — A_MLZZZ_ZZ — DR — ZZ — 0011 P04 | 14/03/25 | 05/05/25 |
| Plan — Location Plan — Planning Boundary — 12 of 15 | ACNMU — AMJ — HGN — A_MLZZZ_ZZ — DR — ZZ — 0012 P04 | 14/03/25 | 05/05/25 |
| Plan — Location Plan — Planning Boundary — 13 of 15 | ACNMU — AMJ — HGN — A_MLZZZ_ZZ — DR — ZZ — 0013 P04 | 14/03/25 | 05/05/25 |
| Plan — Location Plan — Planning Boundary — 14 of 15 | ACNMU — AMJ — HGN — A_MLZZZ_ZZ — DR — ZZ — 0014 P04 | 14/03/25 | 05/05/25 |
| Plan — Location Plan — Planning Boundary — 15 of 15 | ACNMU — AMJ — HGN — A_MLZZZ_ZZ — DR — ZZ — 0015 P04 | 14/03/25 | 05/05/25 |
| Plan — Site Level Plan — ACNMU Mainline Plan and Profile Sheet 1 of 14 | ACNMU — AMJ — HML — A_ML000_ZZ — DR — RD — 0001 P04 | 14/03/25 | 05/05/25 |
| Plan — Site Level Plan — ACNMU Mainline Plan and Profile Sheet 2 of 14 | ACNMU — AMJ — HML — A_ML000_ZZ — DR — RD — 0002 P04 | 14/03/25 | 05/05/25 |
| Plan — Site Level Plan — ACNMU Mainline Plan and Profile Sheet 3 of 14 | ACNMU — AMJ — HML — A_ML000_ZZ — DR — RD — 0003 P04 | 14/03/25 | 05/05/25 |
| Plan — Site Level Plan — ACNMU Mainline Plan and Profile Sheet 4 of 14 | ACNMU — AMJ — HML — A_ML000_ZZ — DR — RD — 0004 P04 | 14/03/25 | 05/05/25 |
Item 5 Planning Committee 28 August 2026 Page 8 of 54
| Title | Drawing Number | Date on Plan* | Date Received |
|---|---|---|---|
| Plan — Site Level Plan — ACNMU Mainline Plan and Profile Sheet 5 of 14 | ACNMU — AMJ — HML — A_ML000_ZZ — DR — RD — 0005 P04 | 14/03/25 | 05/05/25 |
| Plan — Site Level Plan — ACNMU Mainline Plan and Profile Sheet 6 of 14 | ACNMU — AMJ — HML - |